£2.1m
21,000 ft2
Gilbanks
JLL
ADT Workplace
Manchester
- Engineering services design
2025
Shortlisted for “Projects up to 2,500m2”
British Council for Offices, Midlands & Central England Awards
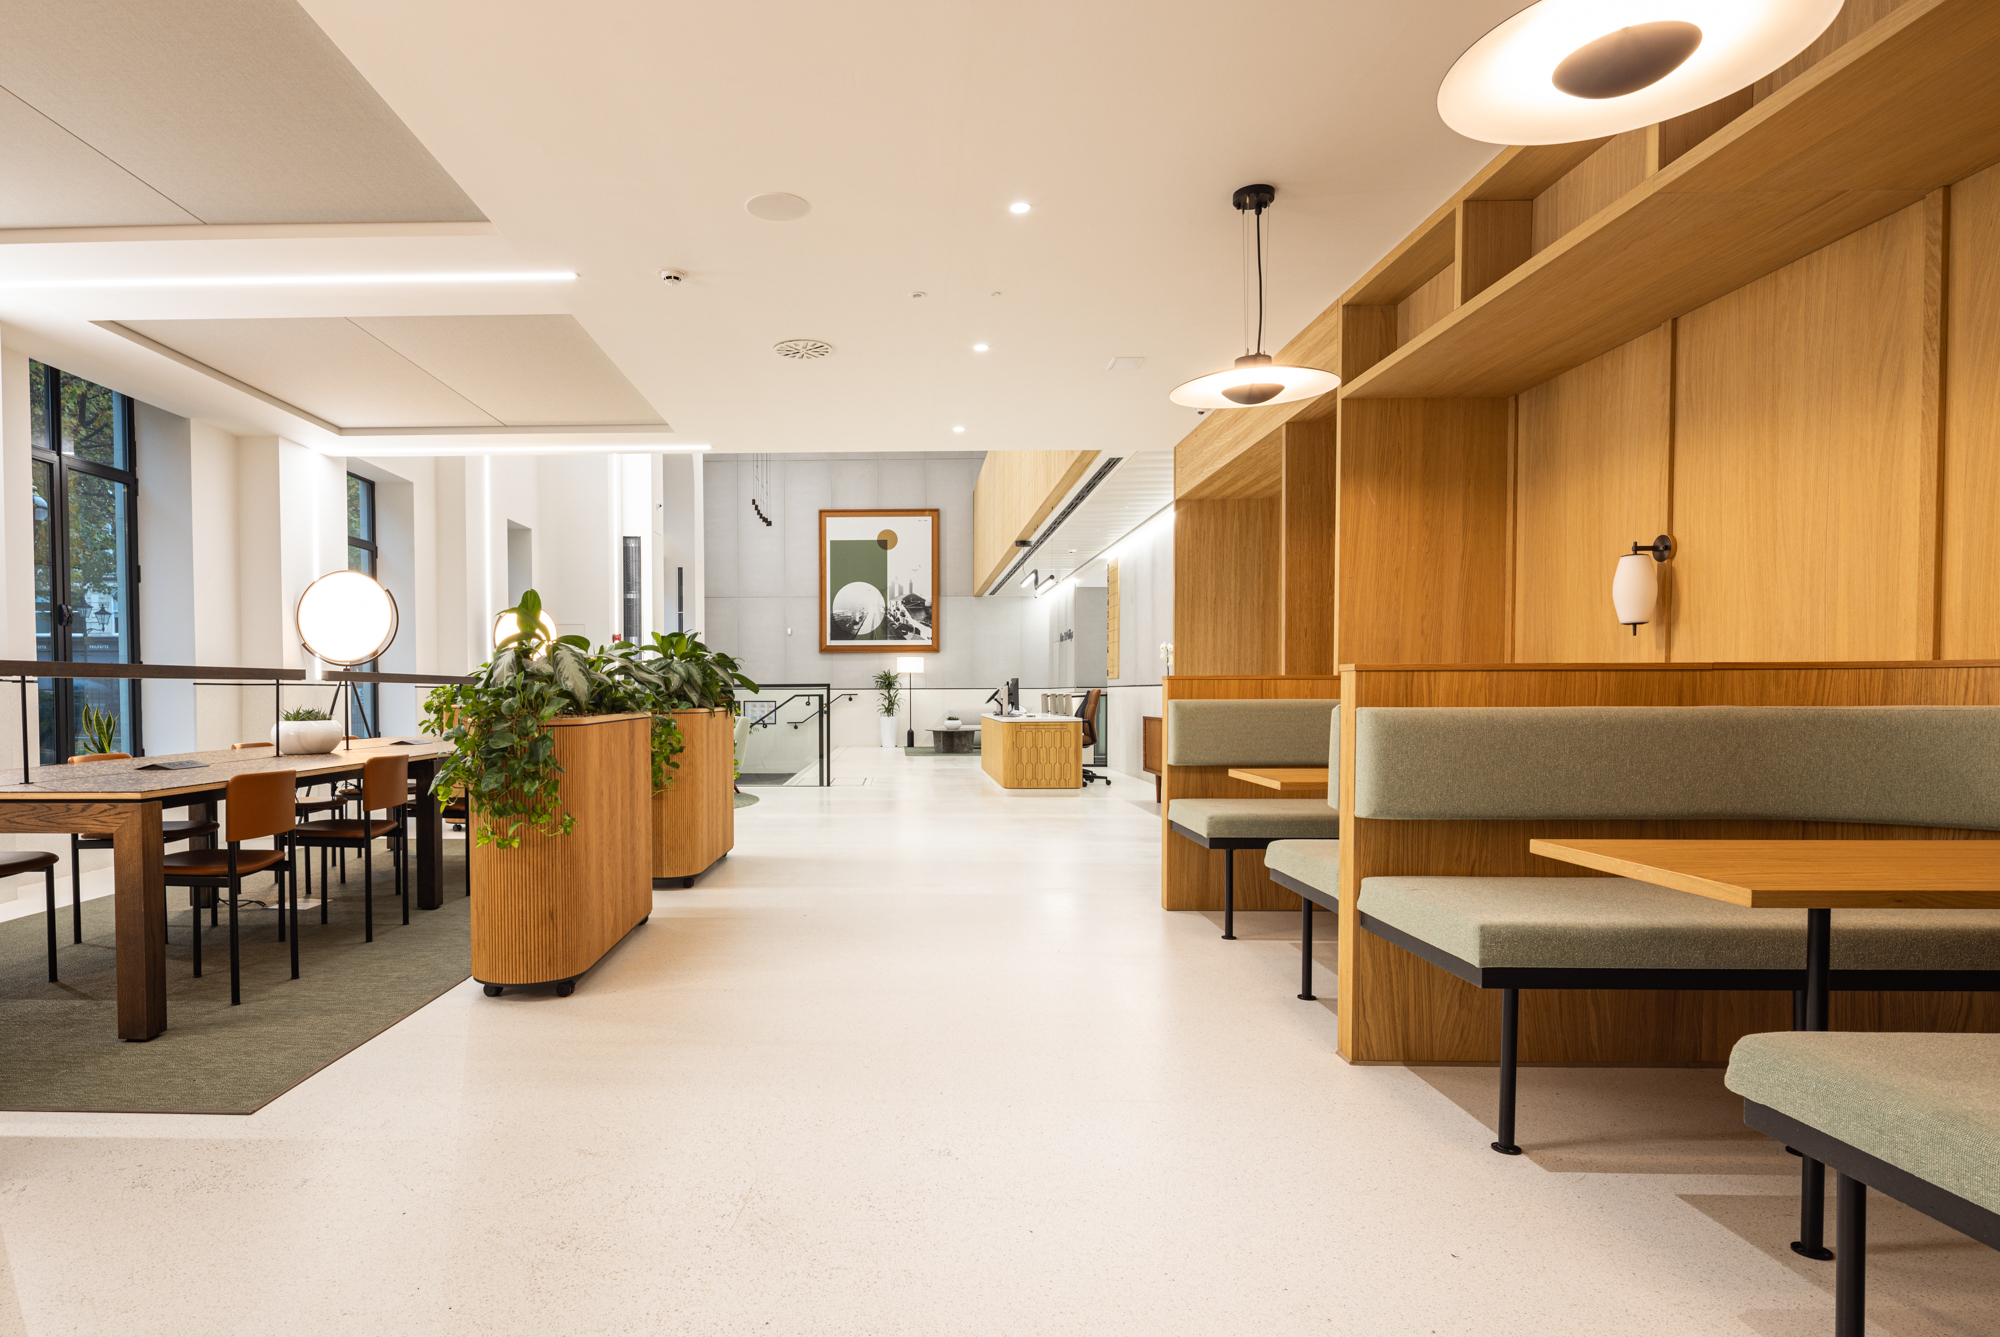
Within the landmark Five St Philips development, Gilbanks set out to create a premium workplace that made intelligent use of the building’s existing infrastructure. The completed scheme delivers a highly sustainable and future-ready environment, with its approach recognised through a BCO Midlands and Central England Awards 2026 shortlist.
Positioned adjacent to Birmingham Cathedral in the heart of the city's business district, Five St Philips has transformed a 1930’s building into over 65,000 ft² of Grade A office accommodation. Gilbanks occupies five floors of the development, creating a refined workplace designed to enhance the occupier experience while embracing the sustainability principles embedded within the wider retrofit.
Rather than adopting a replacement-led approach, the engineering strategy focused on making the most of the infrastructure already in place. Existing building services were carefully reviewed and adapted to support the new workplace layout, reducing unnecessary intervention and aligning with the low-carbon aspirations of the scheme.
We developed the MEP performance specification for the CAT B fit-out, encompassing modifications to the mechanical, electrical and public health services across the occupied floors. Existing ventilation, lighting, fire alarm, power and data infrastructure were reconfigured to suit the adapting requirements of the space, while maintaining the performance expected of a premium workplace.
Working within a multi-tenant building required close coordination with the landlord and wider project team. Existing underfloor ventilation, installed by the landlord, presented a key design challenge, with early surveys helping identify and resolve potential risks before construction commenced.
The completed workplace balances flexibility, comfort and operational performance, with systems designed to support both current and future occupier needs. By working with the building rather than against it, the project demonstrates how existing assets can be intelligently repurposed to create high-quality workplaces with strong sustainability credentials.
Recognition of this approach saw the scheme shortlisted in the Projects up to 2,500m² category at the British Council for Offices Midlands and Central England Awards 2026, celebrating the project's commitment to occupier experience, environmental performance and design quality.