
£146 million
57,000m²
Bedfordshire Hospitals NHS Foundation Trust
Various
Murphy Philipps
Perega
London
2025
- Engineering services design
- Project management
- Sustainability
In 2015, Troup Bywaters + Anders LLP (TB+A) secured a commission to support Bedfordshire Hospitals NHS Foundation Trust with a redevelopment programme known as “Building the new L&D”, which sought to transform the hospital into a major emergency centre for the North of London.
The programme of works enabled a comprehensive redevelopment of the live hospital site whilst allowing existing clinical services to continue in full operation. The Outline Business Case (OBC) was successfully completed in 2015, however, the programme was put on hold due to changes in governance and uncertainty around central capital availability.
In August 2019, we were delighted to hear that the Trust had received funding approval and could push forward with the main programme of works. The redevelopment provided a substantial overhaul of the whole engineering services infrastructure, reducing backlog maintenance and providing a hospital environment which ultimately changed the appearance of spaces, how they feel, and how they’re used by all.
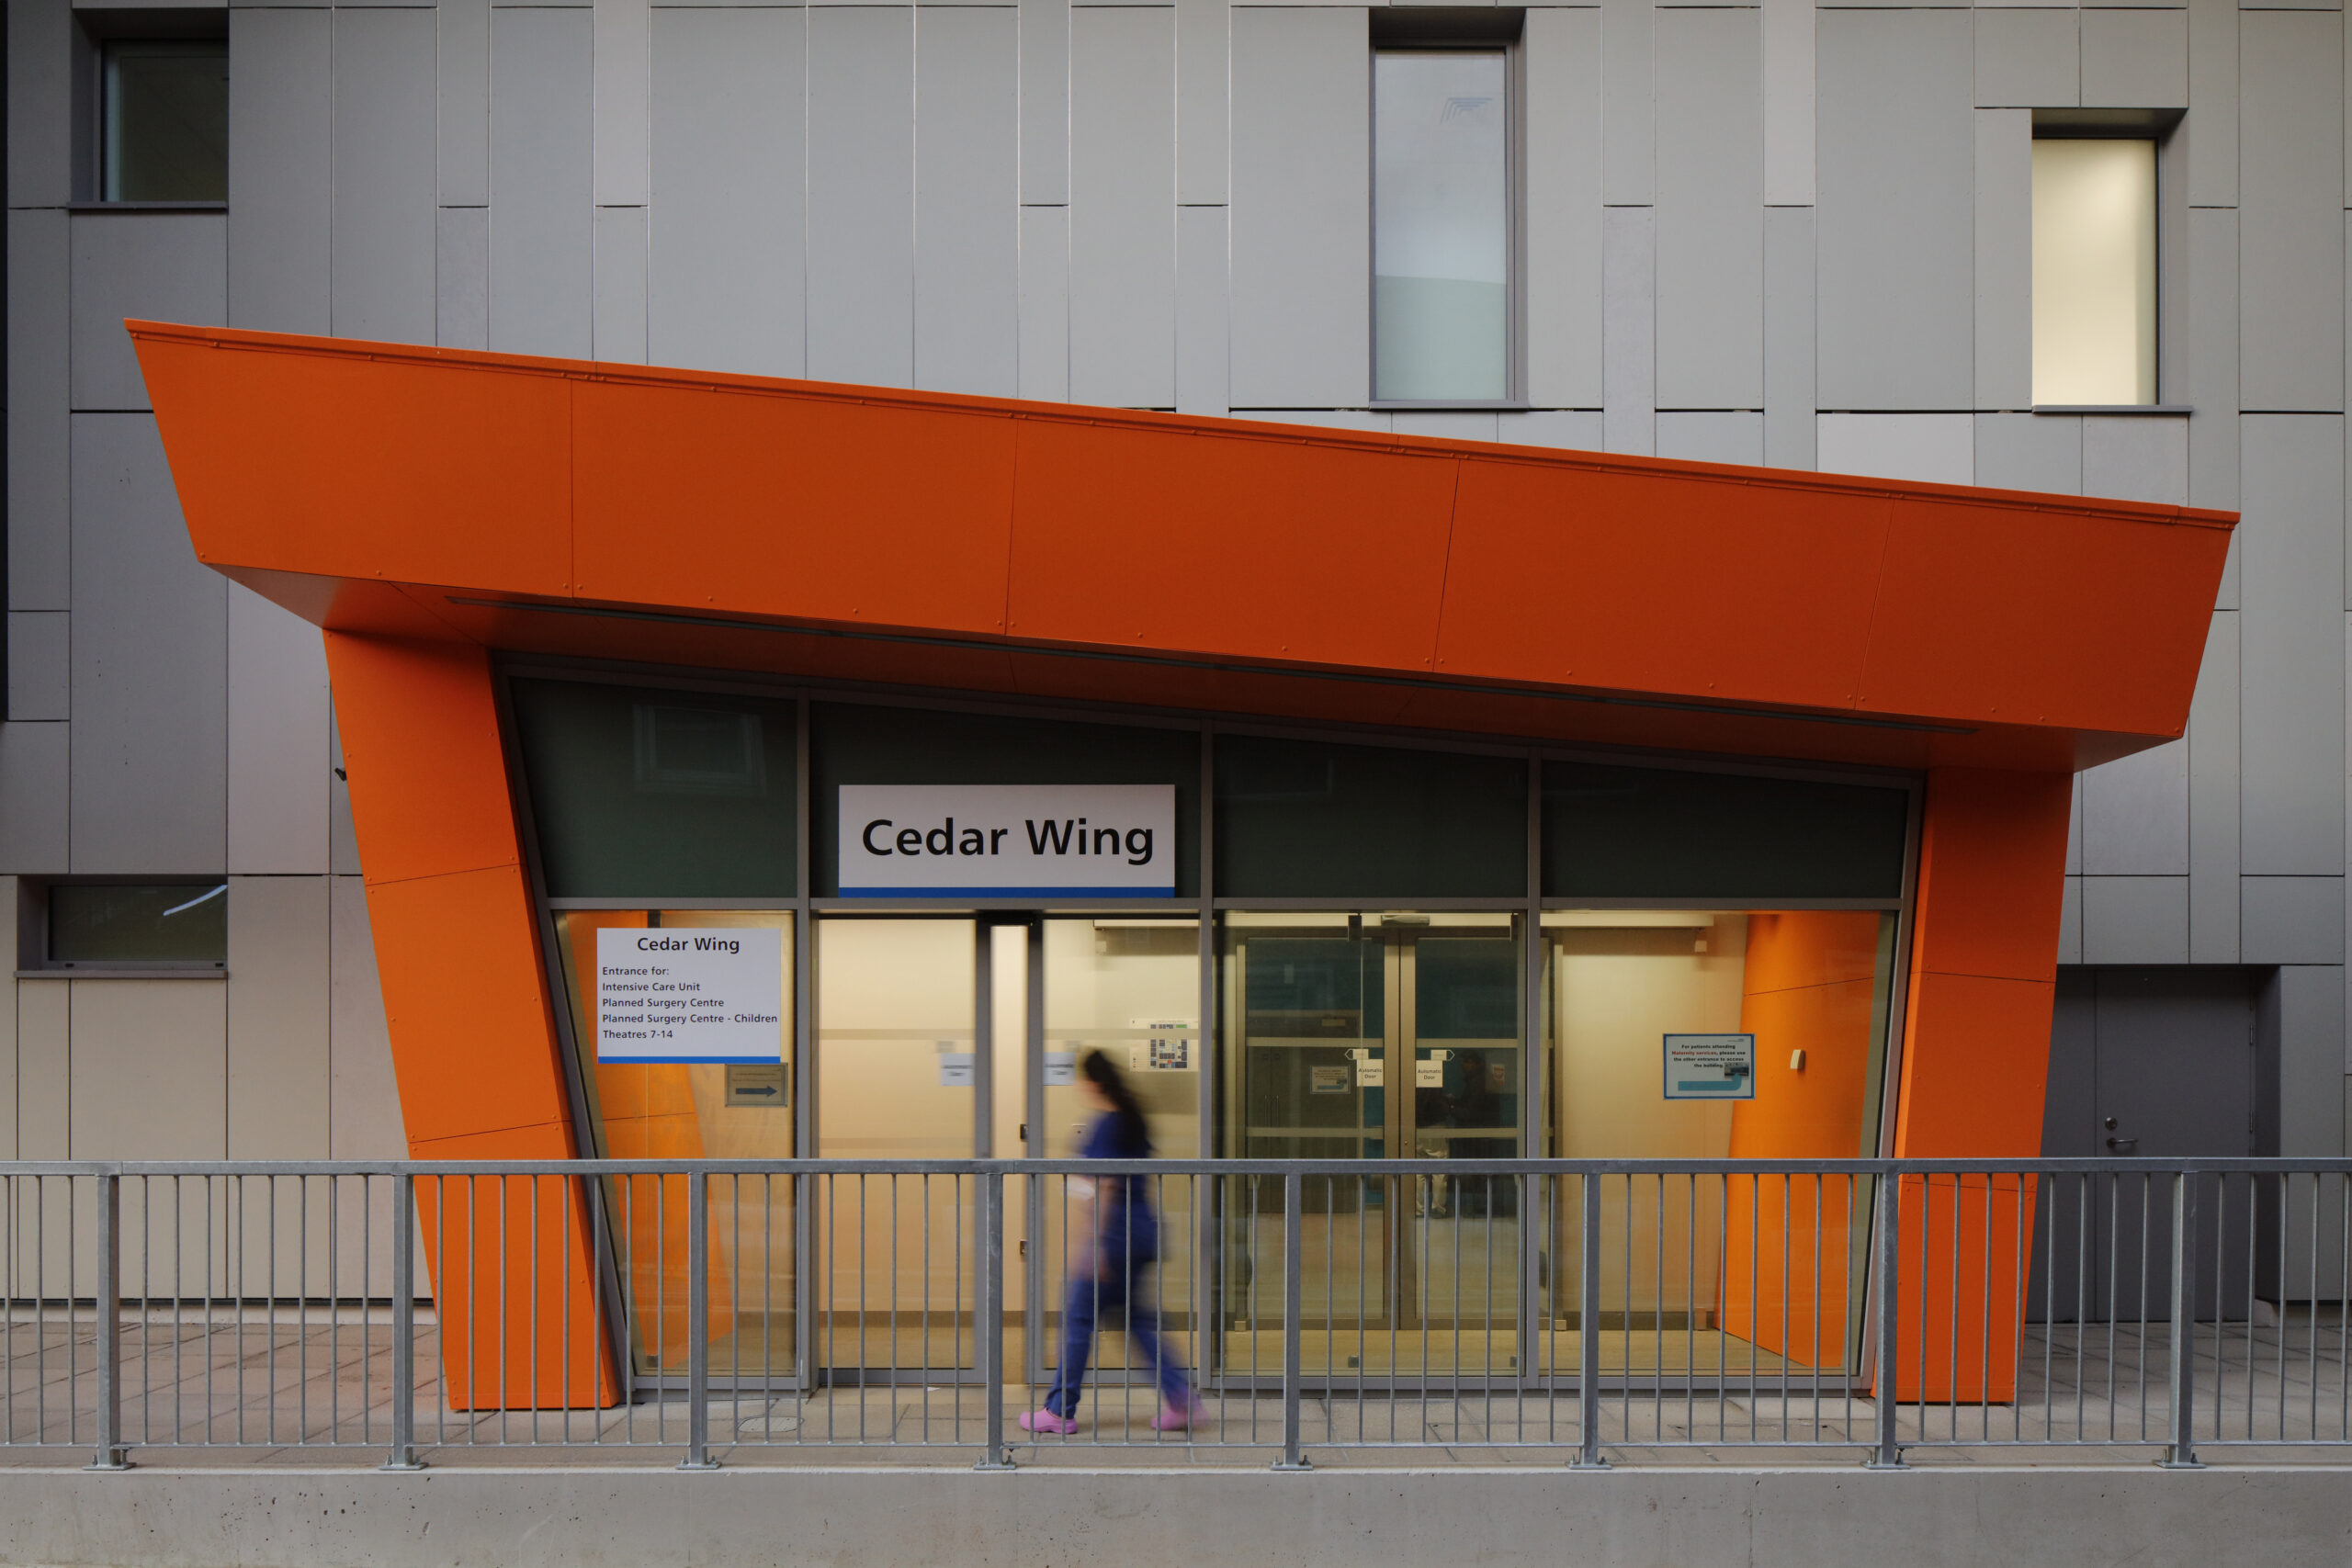
Our strategies delivered innovative supporting engineering services that are efficient, sustainable and flexible whilst supporting the latest medical equipment. Our direct appointment with the Trust via the NHS SBS Framework saw us deliver design strategies to match the approved Development Control Plan including:
- Major site infrastructure upgrades, including offset of grid electricity
- Carbon reduction initiatives
- Central energy centre removing £5.4m of backlog maintenance
- Emergency and critical care services
- Women and children’s services
- Surgical facilities
- Staff wellbeing facilities
- Bariatric outpatients
- Extended diagnostic facilities.
In addition, the redevelopment culminated in a flagship £92m major new build facility which encompassed the following:
- Critical care, including isolation suites
- Neonatal ITU/HDU
- Special Care Baby Unit
- Transitional care
- Antenatal, postnatal wards
- Midwife and Consultant Led delivery suites
- Theatre suites, including hybrid theatres and day surgery pods
- Obstetric theatres.
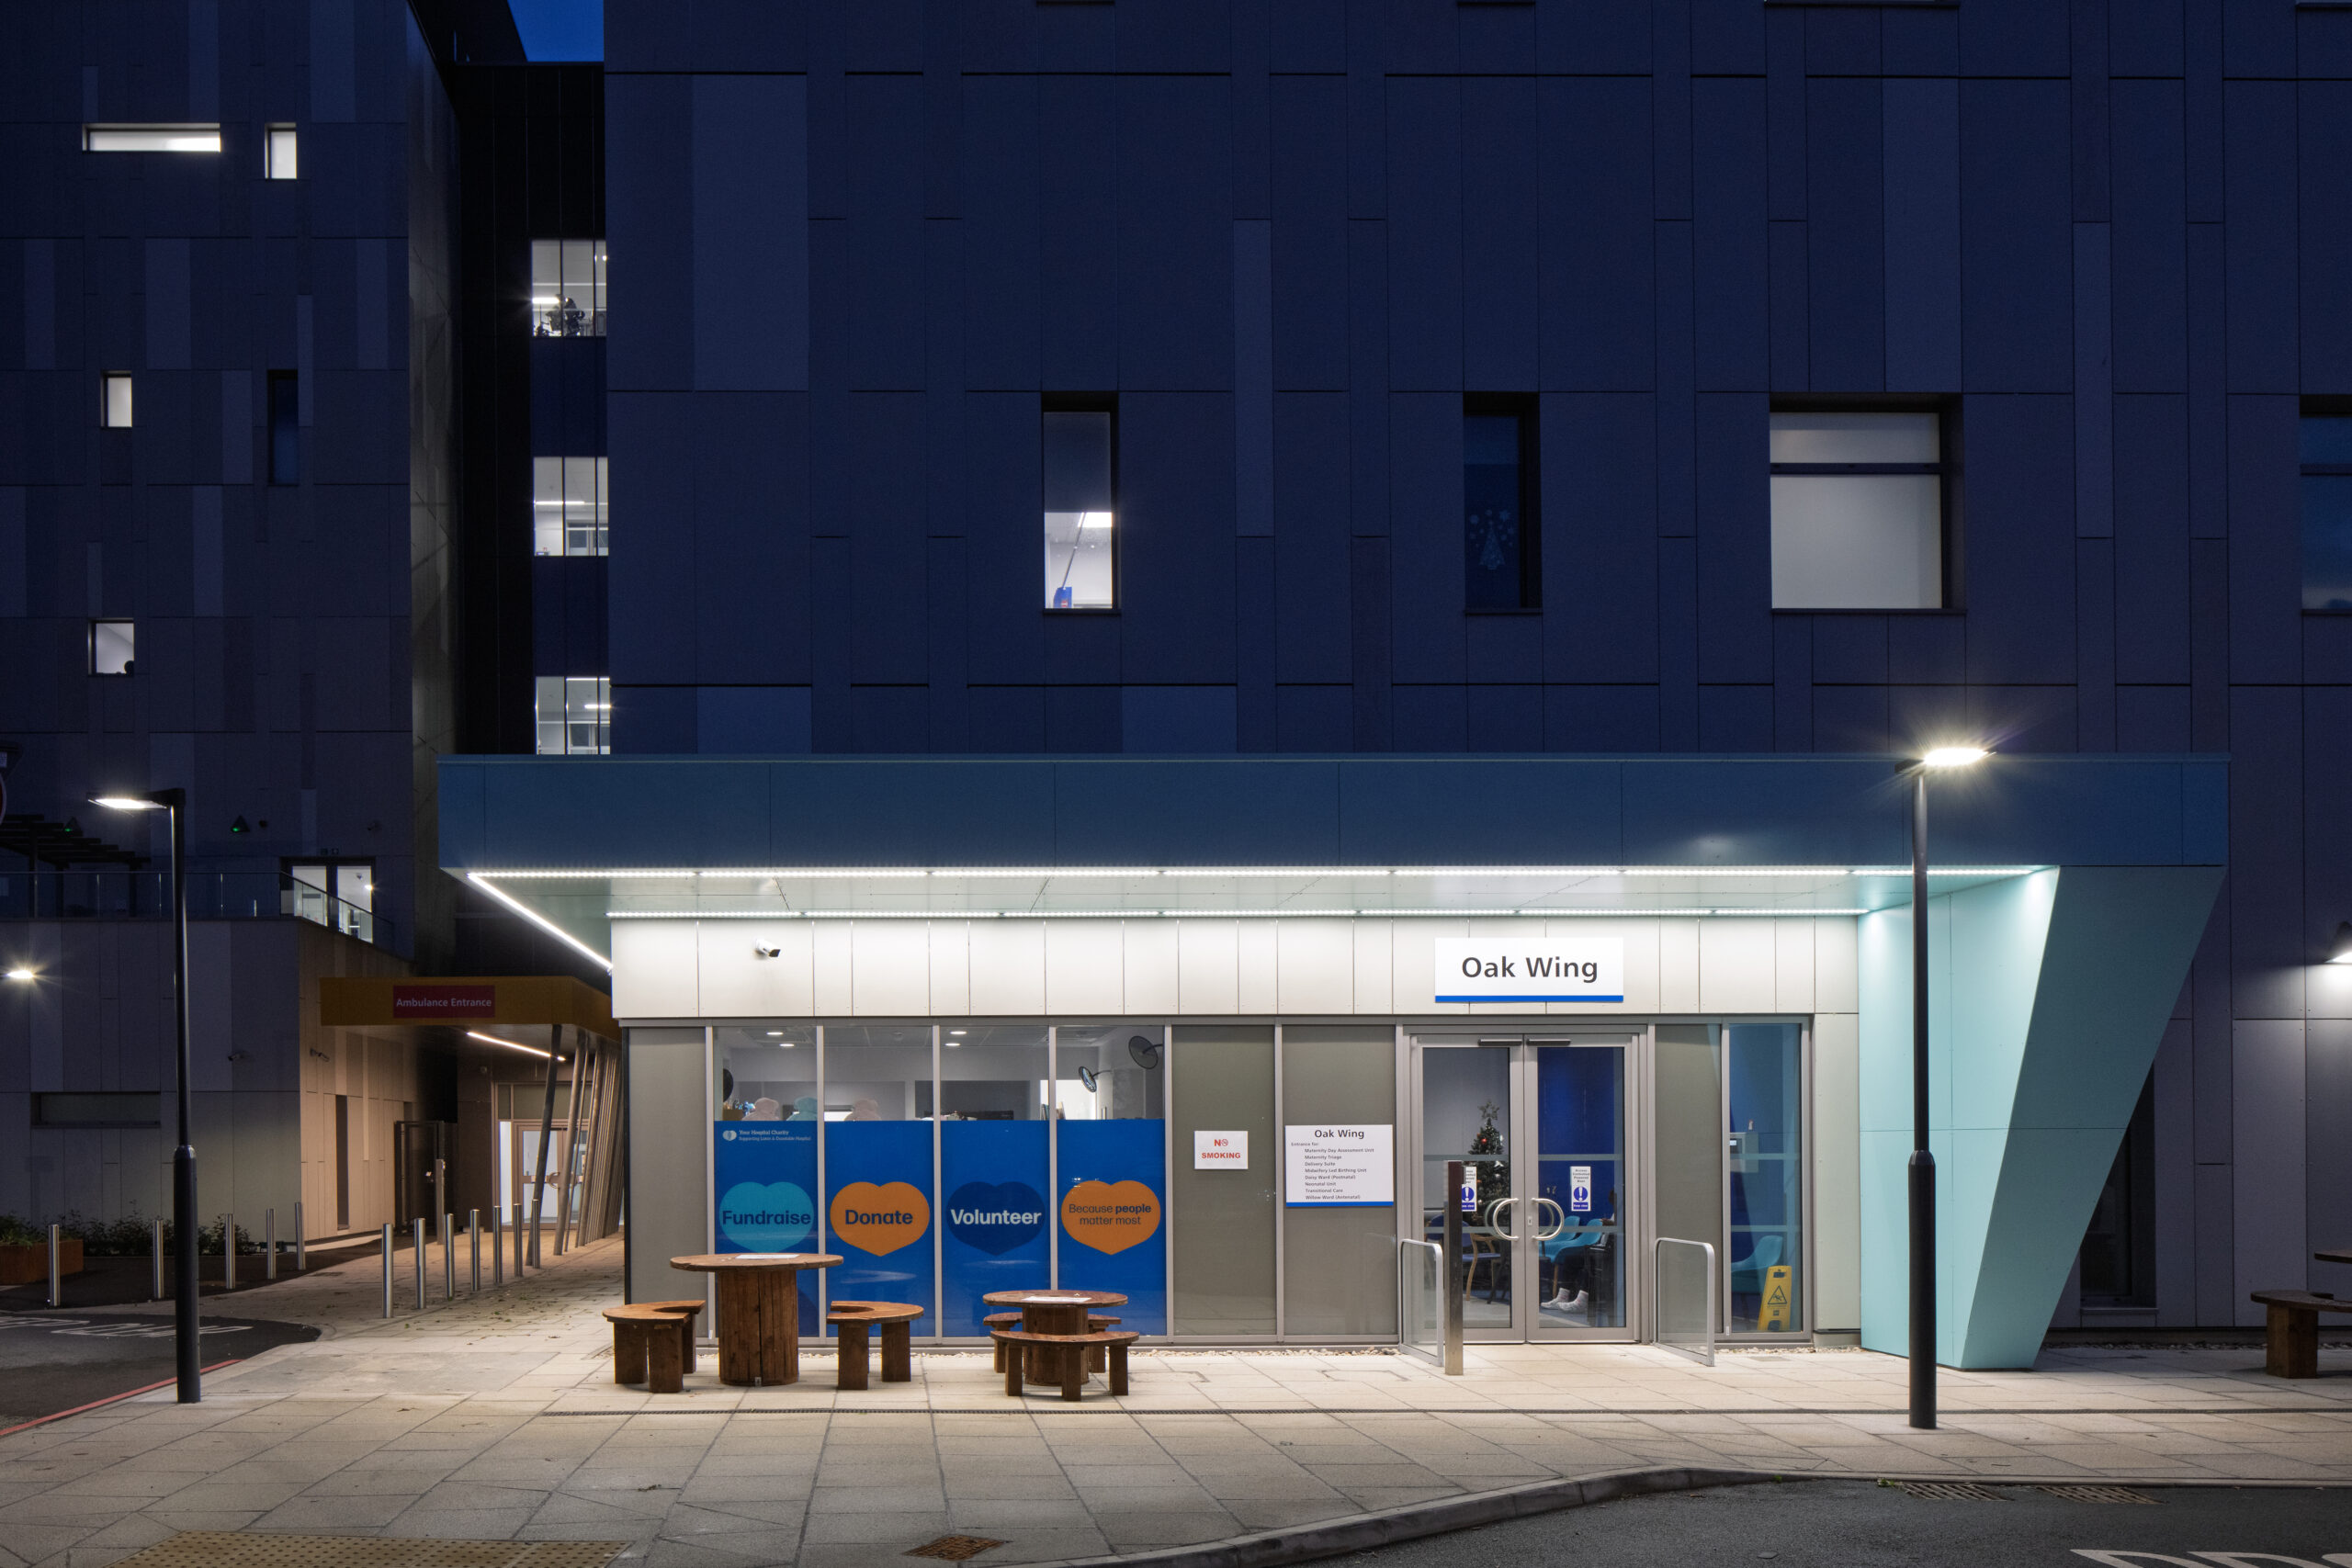
Our designs not only support the Trust’s short, medium, and long-term net zero carbon targets, but the strategies developed as part of the Full Business Case (FBC) were also approved by the NHSE/I Estates and Sustainability teams without comment – a rare and notable achievement which reflects the strength and quality of our approach.
In 2023 we were delighted to be appointed by the Trust to provide further support for the next ambitious phase of redevelopment. Completed within three months, we evaluated and upgraded the existing engineering services Development Control Plans for both sites in alignment with both the clinical and estates strategies and worked with the Trust to set the vision for the next 20 years.